
Price Reduction - Waterfront - New Construction

Address
5735 Riverside Dr, Cape Coral, FL
Price
$ 6,850,000
Property Attributes
- MLS#A11980974
- TypeSingle Family
- Listing Status Active
- CountyLee
- CityCape Coral
- Area5940 Florida Other
- NeighborhoodCape Coral
- Zip33904
- Style
- Year Built2024
- Taxes$ 56000
- Price$ 6,850,000
- Bedrooms6
- Full Bathrooms6
- Half Bathrooms1
- Sqr Footage8215
Data Source:
Southeast Florida MLS (SEFMLS)
Property Description
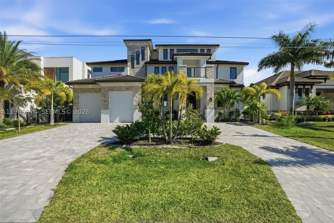
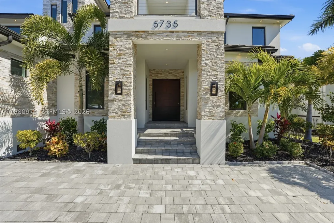
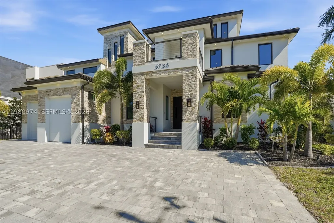
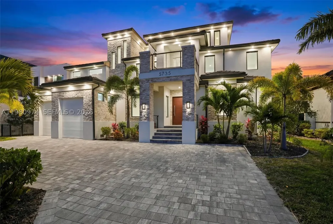
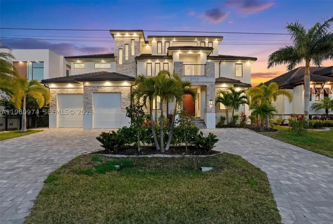
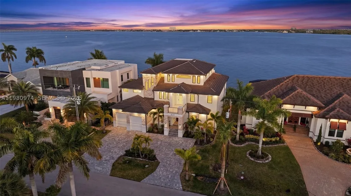
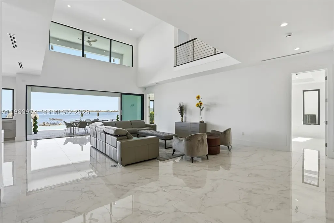
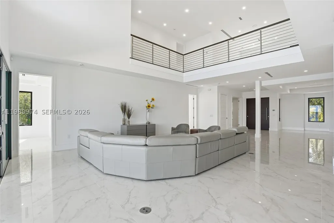
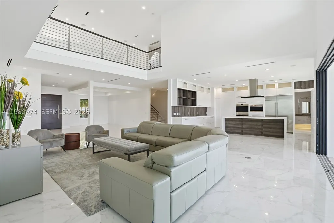
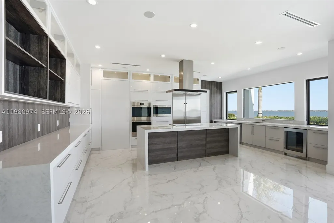
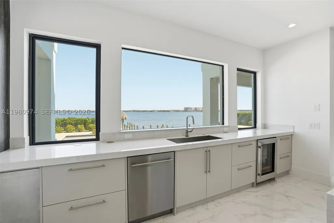
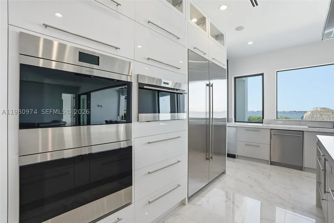
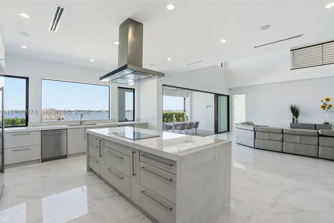
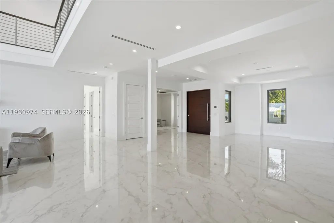
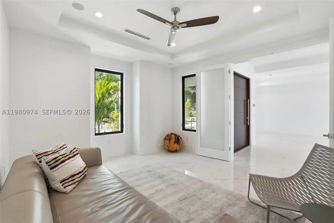
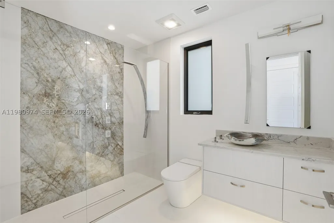
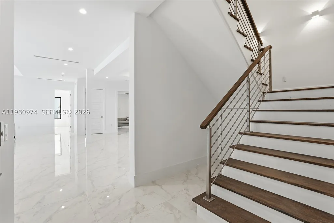
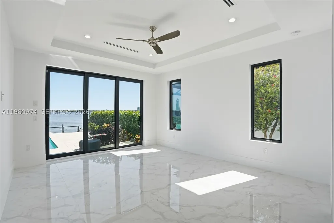
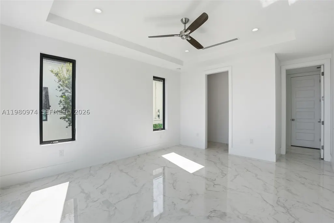
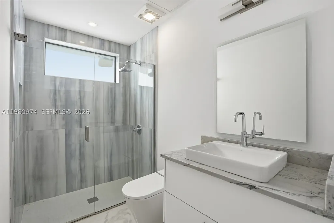
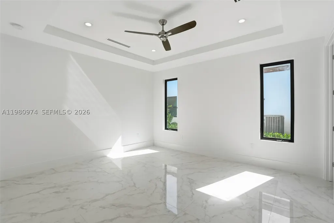
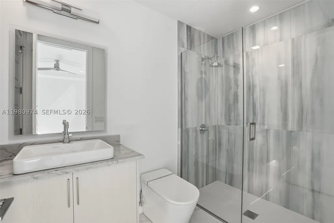
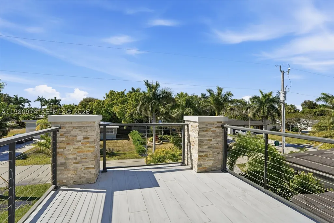
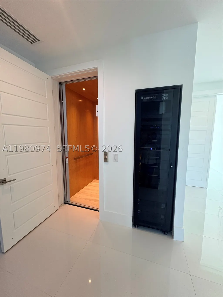
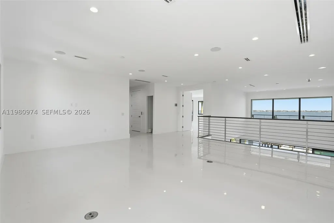
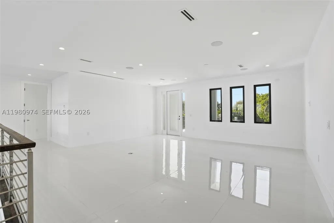
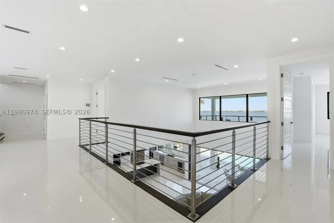
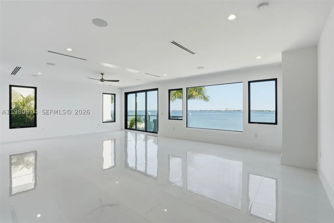
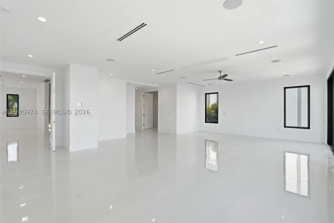
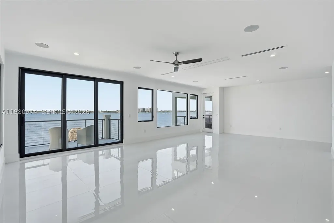
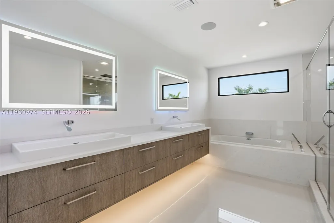
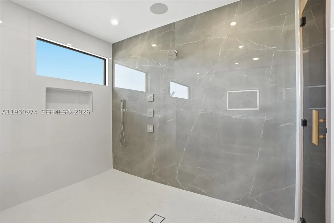
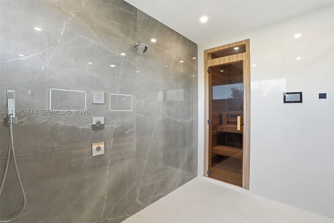
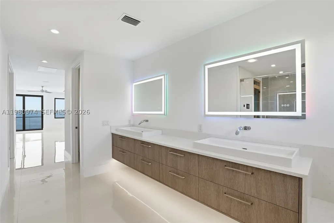
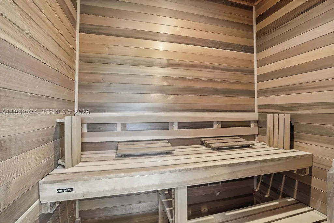
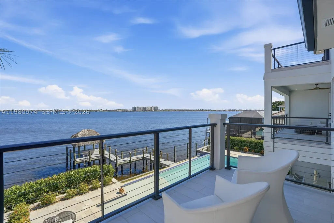
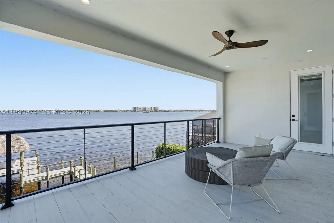
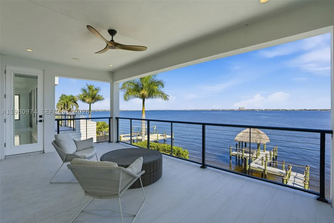
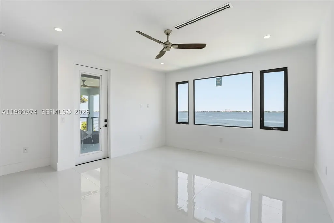
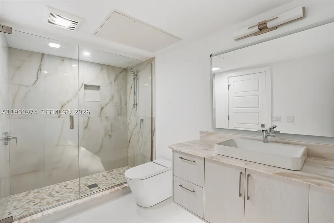
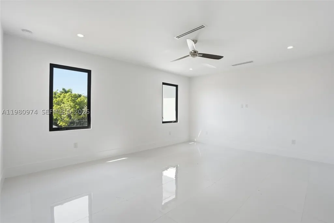
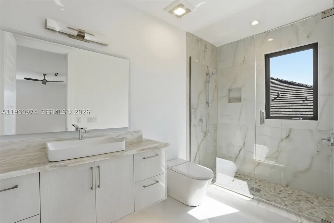
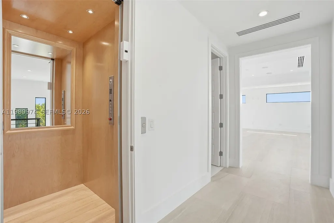
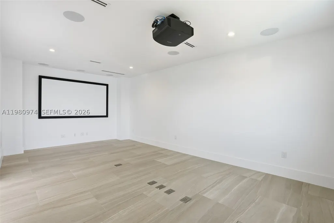
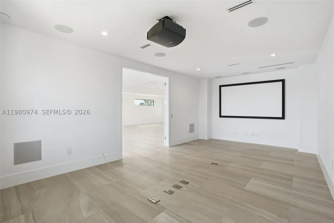
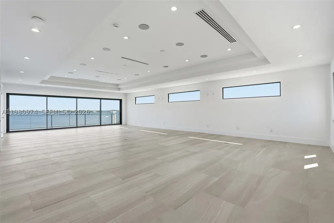
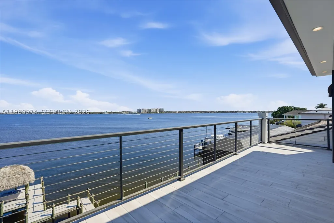
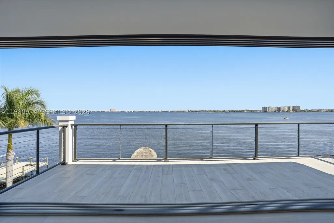
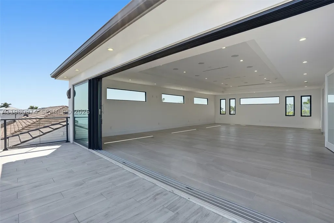
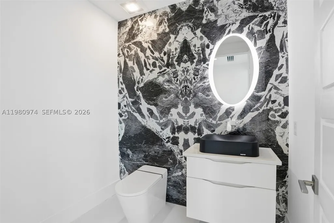
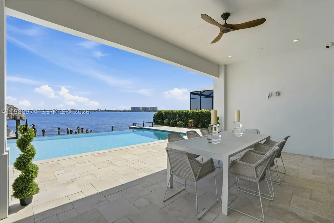
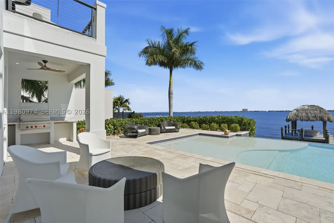
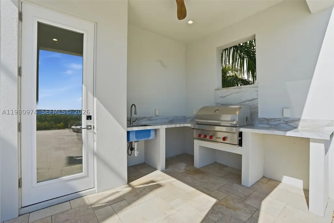
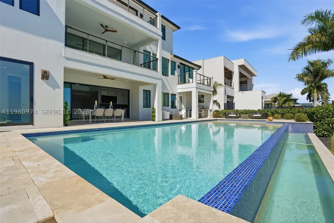
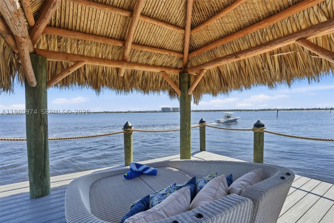
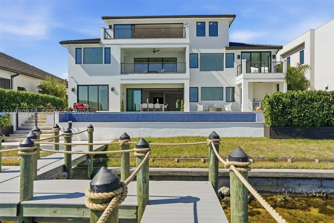
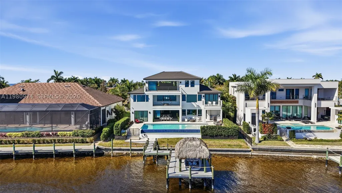
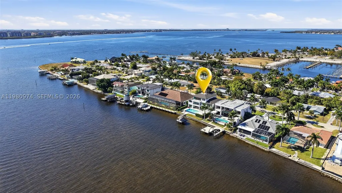
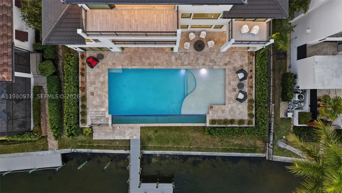
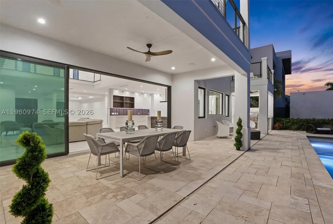
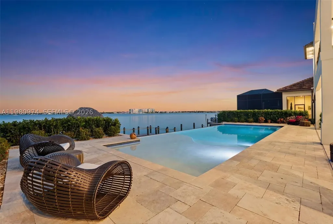
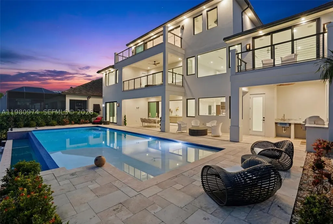
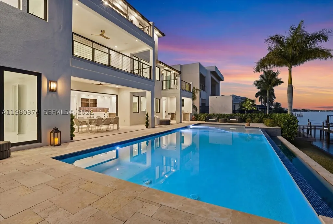
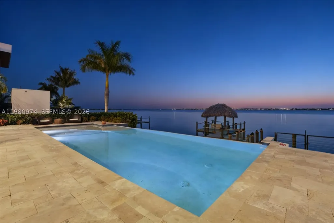
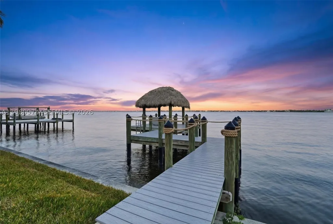
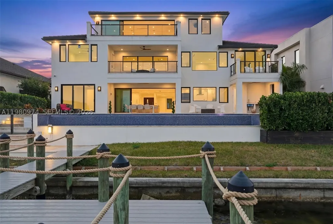
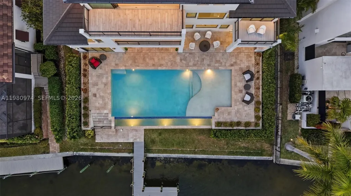
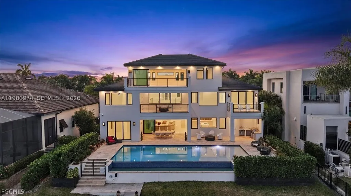
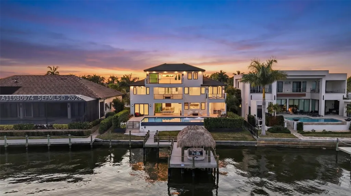
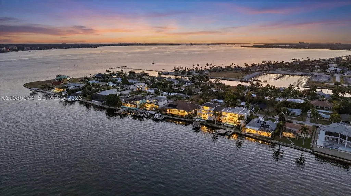
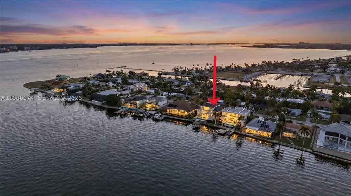
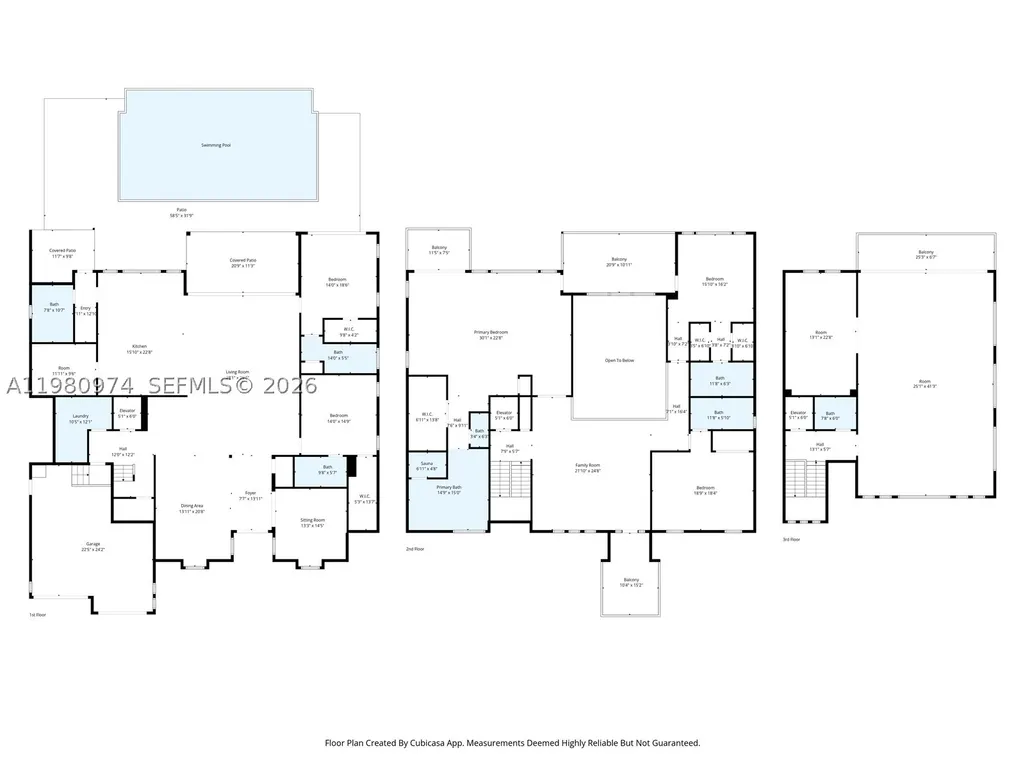
This is WOW Factor! Welcome to the most UNIQUE Waterfront Estate in all of SW Florida! This extraordinary 9,000-square-foot custom residence delivers the ultimate “Waterfront WOW Factor” here in Paradise. Engineered for strength and longevity, the home was constructed using (ICF) with 30ft pilings supporting both the residence and pool foundations, complemented by full IMPACT WINDOWS & sliders. This house is SOLID and BEAUTIFUL. Enter through dramatic SOLID-WOOD door, your eyes are drawn to the breathtaking Caloosahatchee River. ITALIAN MARBLE flooring leads to 5 Private Bedroom Suites - each with walk-in closets and spa-inspired full baths and walk-in showers. The Chef’s Kitchen is a true showpiece. Wolf double oven, Sub-Zero refrigerator, wine refrigeration, trash compactor, and a Wolf outdoor gas grill. The MBR is a private retreat with expansive windows and DUAL BALCONIES. The ensuite features dual vanities, a soaking Jacuzzi tub, and a huge walk-in shower with. Two additional en-suite bedrooms and a loft area complete the 2nd floor. A private ELEVATOR services all floors, including the 3rd floor. The house is Generator Ready with 8 HVAC Zones with separate handlers for each floor and the garage. Travertine Tile surrounds the oversized Infinity pool with a huge sun shelf. With no-bridge Gulf access, your boat reaches the Open Waters fast. This is more than a home... it is a fortified Waterfront Estate designed for luxury living in Paradise.
| Price History | |
|---|---|
| 3/18/2026 | Listed $8,300,000 |
| 4/3/2026 | 5$7,890,000 |
| 5/20/2026 | 5$7,499,000 |
| 6/24/2026 | 7$7,000,000 |
| 8/13/2026 | 90$690,000 |
| 8/13/2026 | 900$6,900,000 |
| 8/20/2026 | 1$6,850,000 |
General Features
| Sewer | Public Sewer |
|---|---|
| Heating | Central |
| Cooling | Central Air,Other,Zoned |
| Possession | Close Of Escrow |
| Roof | Flat,Tile |
| Appliances | Built-In Oven,Dryer,Dishwasher,Electric Range,Disposal,Microwave,Other,Trash Compactor,Wine Cooler,Washer |
| Development Status | New Construction |
| Garage Spaces | 2 |
| Patio/Porch Features | Balcony,Open,Patio,Porch |
| Pool Features | Concrete,Heated,Infinity,In Ground,Outside Bath Access,Pool Equipment,Pool |
| Security Features | Safe Room Interior |
| Restrictions | OK To Lease |
| Construction Materials | Block |
| Year Built | 2024 |
| View | River |
| Levels | Three Or More |
| Property Subtype | Single Family Residence |
| Tax Year | 2024 |
| Ownership | Corporation |
| Waterfront Features | Navigable Water,No Fixed Bridges,River Front,Seawall |
| Community Features | Boat Facilities |
| County | Lee |
| New Construction | true |
| Property Type | Residential |
| Attached Garage | true |
| Subdivision Name | Cape Coral |
| Facing Direction | East |
| Garage Y/N | true |
| Full Baths | 6 |
| Special Listing Conditions | Corporate Listing |
| Status | Active |
| Directions | Cape Coral, Florida |
| City | Cape Coral |
| Disclosures | Flood Plain Disclosure |
| Senior Community Y/N | false |
| Zoning Description | RES |
| MLS Area | 5940 Florida Other |
| Lot Size Units | Square Feet |
| Listing Terms | Cash,Conventional |
| Year Built Details | New Construction |
| Tax Annual Amount | 56000 |
| MLS Area Minor | Other Geographic Area (Out Of Area Only) |
| Lease Considered Y/N | false |
| Virtual Tour | https://www.propertypanorama.com/instaview/mia/A11980974 |
| Standard Status | Active |
| Occupancy Type | Vacant |
| Property Sub Type Additional | Single Family Residence |
| PostalCity | Cape Coral |
| Legal Description | CAPE CORAL UNIT 1 PT 1 AMD BLK 1 PB 11 PG 43 LOTS 69 + 70 + PORT BETWEEN LOT + CANAL AS DESC IN OR 965 PG 495 EX B |
Interior Features
| Interior Amenities | Bidet,Built-in Features,Bedroom on Main Level,Breakfast Area,Dining Area,Separate/Formal Dining Room,Dual Sinks,Entrance Foyer,Eat-in Kitchen,First Floor Entry,Kitchen Island,Custom Mirrors,Pantry,Split Bedrooms,Separate Shower,Vaulted Ceiling(s),Walk-In Closet(s),Elevator,Loft |
|---|---|
| Air Conditioning Y/N | true |
| Heating Y/N | true |
| Window Features | Thermal Windows,Impact Glass |
| Half Baths | 1 |
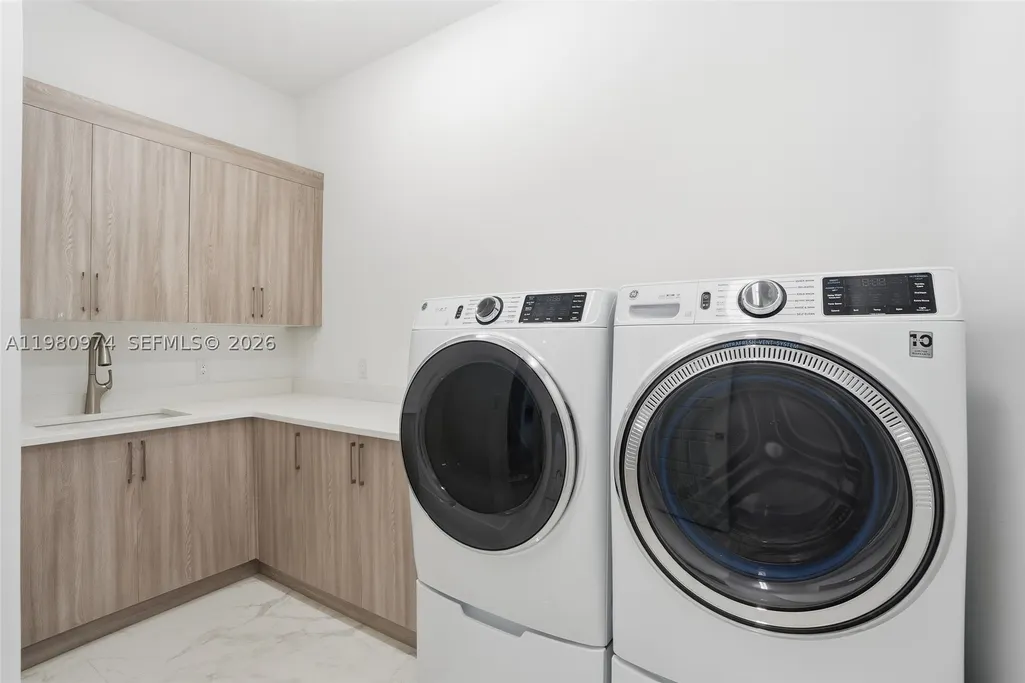
| Laundry Features | Laundry Tub |
| Total Bedrooms | 6 |
| LivingAreaSource | Plans |
| Total Baths | 7 |
Exterior Features
| Exterior Amenities | Balcony,Barbecue,Lighting,Outdoor Grill,Porch,Patio,Security/High Impact Doors |
|---|---|
| Parking Features | Attached,Circular Driveway,Garage,Paver Block,Garage Door Opener |
| Lot Features | 1/4 to 1/2 Acre Lot |
| Water Source | Public |
| Foundation Details | Pillar/Post/Pier,Raised |
| Spa | false |
| Frontage Length | 80 |
| Private Pool | true |
| Waterfront Y/N | true |
| Covered Spaces | 2 |
Amenities
- Foreclosure
- Views
- Short Sale
- New Construction
- Adult 55+
- Lease To Own
- No HOA Fees
- Furnished
- Primary On Main
- Air Conditioning
- Seller Finance
- Green
- Fixer Upper
- Horse
- Golf
- Fireplace
- Deck
- Garage
- Basement
- Pool
Property vs Single Family Average in 33904
Price
Taxes
Year Built
 Copyright © MFRMLS.com All information deemed reliable but not guaranteed. All properties are subject to prior sale, change or withdrawal. Neither listing broker(s) or information provider(s) shall be responsible for any typographical errors, misinformation, misprints and shall be held totally harmless. Listing(s) information is provided for consumers personal, non-commercial use and may not be used for any purpose other than to identify prospective properties consumers may be interested in purchasing. Information on this site was last updated Last updated on September 13, 2026 11:03 PM UTC The listing information on this page last changed on Last updated on September 13, 2026 11:03 PM UTCd. The data relating to real estate for sale on this website comes in part from the Internet Data Exchange program of MFR MLS.
All information deemed reliable but not guaranteed. All properties are subject to prior sale, change or withdrawal. Neither listing broker(s) or information provider(s) shall be responsible for any typographical errors, misinformation, misprints and shall be held totally harmless. Listing(s) information is provided for consumers personal, non-commercial use and may not be used for any purpose other than to identify prospective properties consumers may be interested in purchasing.
Updated on September 13, 2026 11:03 PM UTC
Copyright © MFRMLS.com All information deemed reliable but not guaranteed. All properties are subject to prior sale, change or withdrawal. Neither listing broker(s) or information provider(s) shall be responsible for any typographical errors, misinformation, misprints and shall be held totally harmless. Listing(s) information is provided for consumers personal, non-commercial use and may not be used for any purpose other than to identify prospective properties consumers may be interested in purchasing. Information on this site was last updated Last updated on September 13, 2026 11:03 PM UTC The listing information on this page last changed on Last updated on September 13, 2026 11:03 PM UTCd. The data relating to real estate for sale on this website comes in part from the Internet Data Exchange program of MFR MLS.
All information deemed reliable but not guaranteed. All properties are subject to prior sale, change or withdrawal. Neither listing broker(s) or information provider(s) shall be responsible for any typographical errors, misinformation, misprints and shall be held totally harmless. Listing(s) information is provided for consumers personal, non-commercial use and may not be used for any purpose other than to identify prospective properties consumers may be interested in purchasing.
Updated on September 13, 2026 11:03 PM UTC
 Copyright Southeast Florida Multiple Listing Service © 2026. Accuracy of listing information is not guaranteed. Listing information is provided for personal consumer, non-commercial use, solely to identify potential properties for potential purchase. All other use is strictly prohibited, is a violation of the terms of use, and may violate federal and state law.
Data Last Updated: September 13, 2026 11:40 PM UTC
Copyright Southeast Florida Multiple Listing Service © 2026. Accuracy of listing information is not guaranteed. Listing information is provided for personal consumer, non-commercial use, solely to identify potential properties for potential purchase. All other use is strictly prohibited, is a violation of the terms of use, and may violate federal and state law.
Data Last Updated: September 13, 2026 11:40 PM UTC
 All information regarding a property for sale, rental or financing, school information and public tax records is from sources deemed reliable; PROVIDED, HOWEVER, that representations and warranties are not made about the accuracy thereof, and such information is subject to errors, omissions, updates, modifications, changes of price, rent rates, commissions, prior sales, leases or financing, changes in school boundaries, or withdrawal without notice. All information displayed on this Website should
