
Waterfront
Address
4577 Pasadena Ct, Naples, FL
Price
$ 560,000
Property Attributes
- MLS#226033186
- TypeSingle Family
- Listing Status Active
- CountyCOLLIER
- CityNaples
- AreaNA14 -Vanderbilt Rd to Pine Ridge Rd
- NeighborhoodVILLAGE WALK
- Zip34109
- StyleRanch,Villa Attached
- Year Built1997
- Taxes$ 2895
- Price$ 560,000
- Bedrooms2
- Full Bathrooms2
- Half Bathrooms0
- Sqr Footage1540
- Lot Size0.12 Acres
Data Source:
Naples Area BOR (NABOR)
Property Description
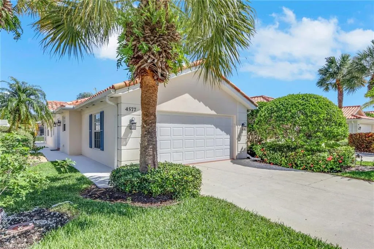
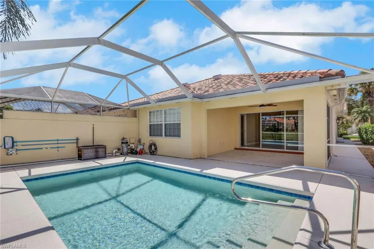
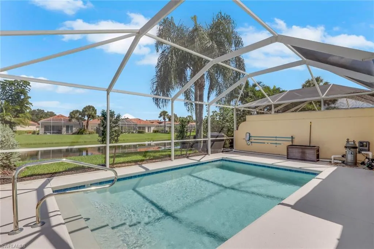
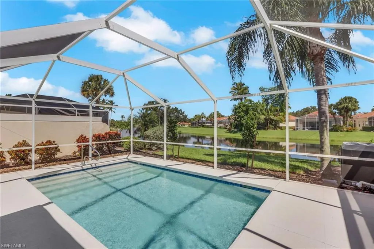
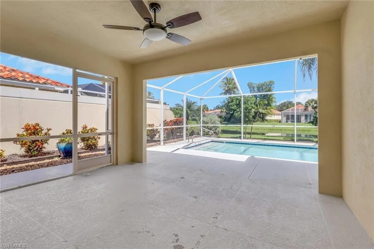
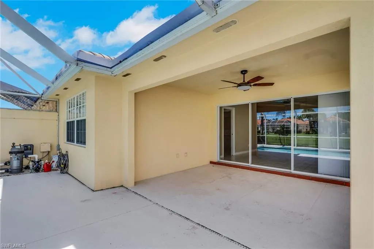
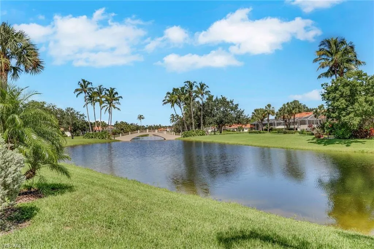
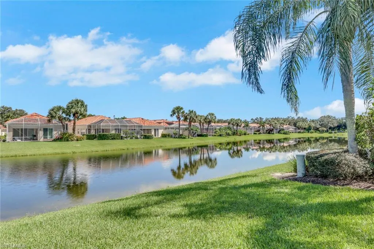
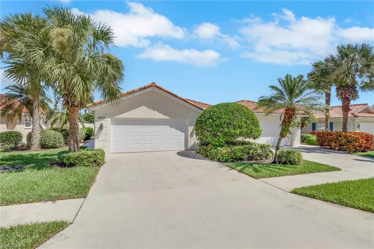
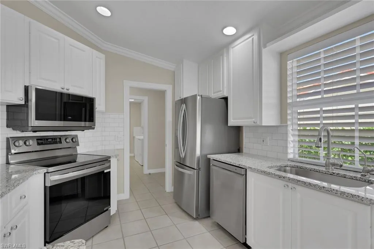
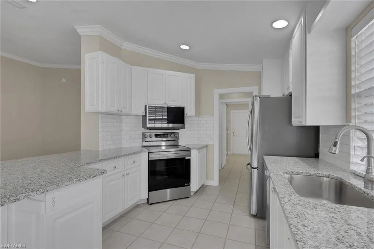
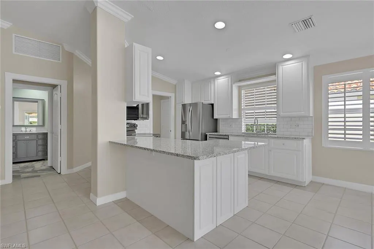
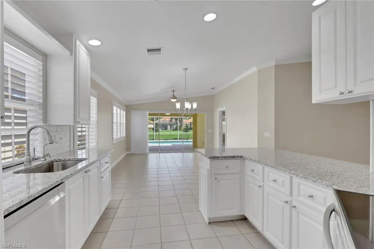
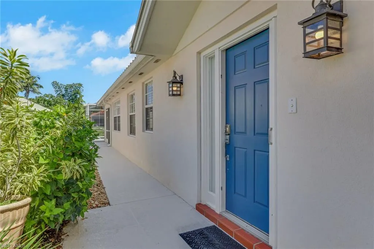
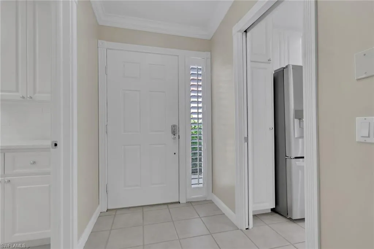
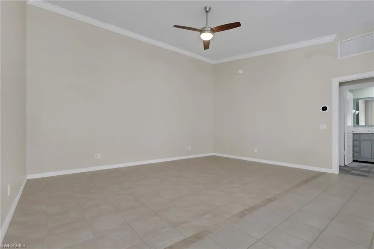
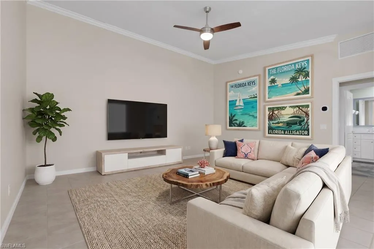
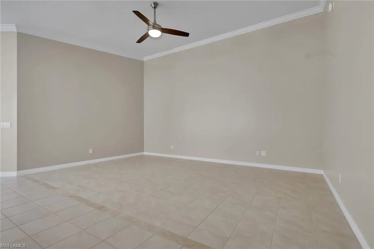
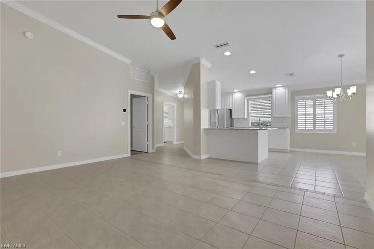
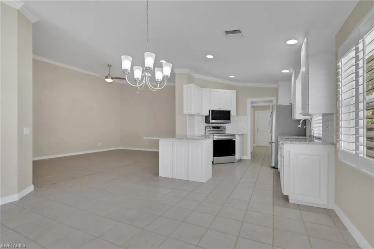
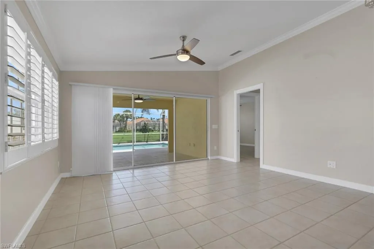
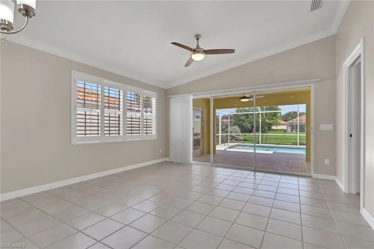
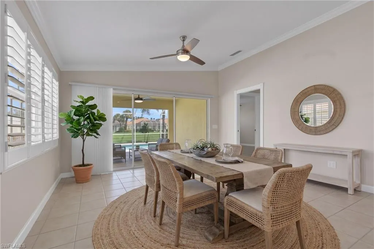
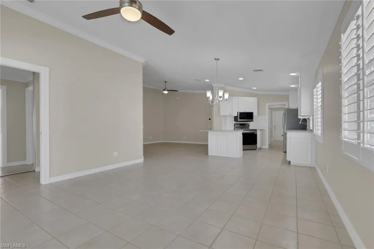
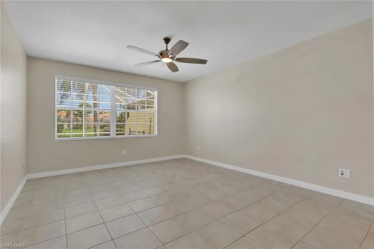
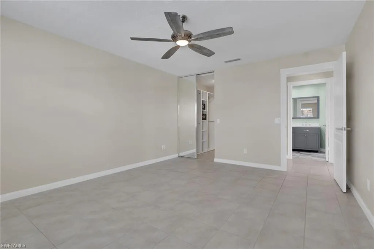
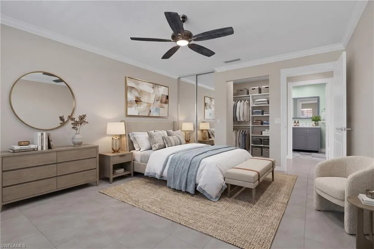
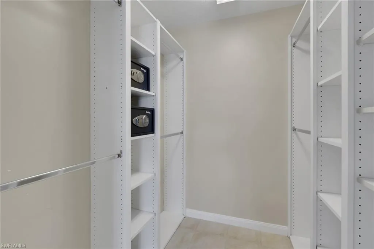
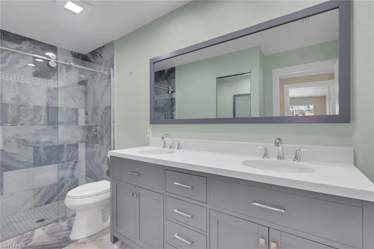
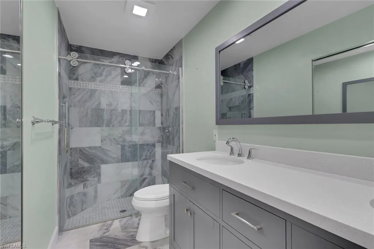
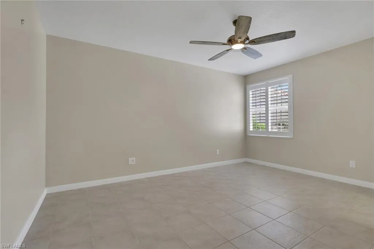
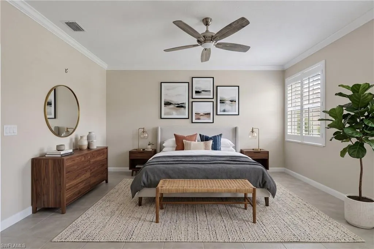
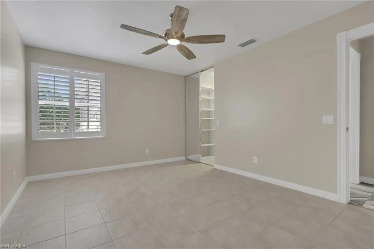
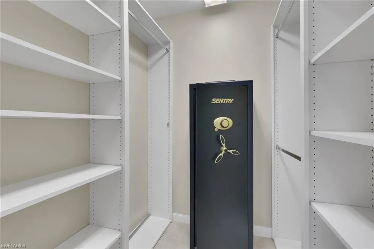
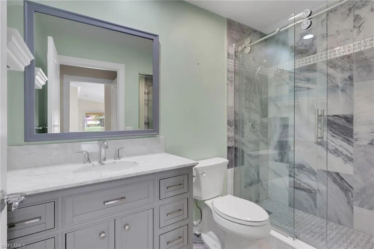
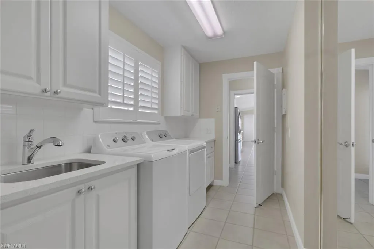
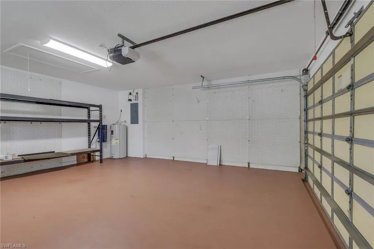
One or more photo(s) has been virtually staged, AI generated or rendered. Move-in ready doesn't quite cover it. This 2-bedroom plus den, 2-bath Capri villa sits on a lakefront lot with a **private pool***, and it has been meticulously maintained and thoughtfully updated from the front door to the garage wall. Inside, a wide-open floor plan with split bedrooms is finished in tile throughout, crown molding across the living areas, recessed lighting, new fans and fixtures, and plantation shutters. The kitchen features new granite, counter seating at the breakfast bar, and an all-new LG appliance package: refrigerator, dishwasher, range, and microwave. Sliders to the lanai are dressed with shades that bring the sunshine down when you want it. The owner's suite is tucked privately behind a pocket door and includes a built-in closet system and a fully renovated bath: new vanity, new fixtures, new custom mirror, and a walk-in glass-enclosed shower with a bench and upgraded shower fittings. The guest bath carries the same finishes, with its own walk-in glass-enclosed shower and custom mirror. Out back, the covered lanai overlooks the water and is ready for an outdoor TV and year-round entertaining beside your large, private pool. A newer washer and dryer, generous laundry storage, a smart thermostat, and a 2021 A/C round out the mechanicals. The 2-car garage is pegboarded wall to wall, and the heavy-duty steel shelving conveys. Village Walk is the amenity package everyone is chasing: pickleball, Har-Tru tennis, bocce, a fitness center, a lap pool, an adult pool, and a resort-style pool, plus a community room and The Village Spot restaurant right on site. Best of all, the location is west of I-75, putting Vanderbilt Beach, Mercato, Waterside Shops, and Naples' best dining just minutes from your door. Homes this clean, on water, with a pool, at this address, do not sit.
| Elementary School | Middle School | High School |
|---|---|---|
| Vineyards Elementary | North Naples Middle | Aubrey Rodgers High School |
| Price History | |
|---|---|
| 9/16/2026 | Listed $560,000 |
General Features
| Heating | Central Electric |
|---|---|
| Cooling | Ceiling Fan(s),Central Electric |
| Roof | Tile |
| Appliances | Dishwasher,Disposal,Dryer,Microwave,Range,Refrigerator/Icemaker,Washer |
| HOA Fee | 6892 |
| Garage Spaces | 2 |
| Patio/Porch Features | Patio |
| Architectural Style | Ranch,Villa Attached |
| Pool Features | Community,Below Ground,Concrete,Electric Heat,Screen Enclosure |
| Security Features | Security System,Smoke Detector(s),Gated Community |
| Construction Materials | Concrete Block,Stucco |
| Pets Allowed | Limits |
| Year Built | 1997 |
| View | Lake,Landscaped Area,Privacy Wall |
| Levels | 1 |
| Property Subtype | Villa Attached |
| Tax Year | 2025 |
| Waterfront Features | Lake |
| Community Features | Pool,Fitness Center,Restaurant,Sidewalks,Street Lights,Tennis Court(s),Gated |
| County | Collier |
| New Construction | No |
| Property Type | Residential |
| Association Amenities | Beauty Salon,Bike And Jog Path,Bocce Court,Pool,Community Room,Fitness Center,Internet Access,Library,Pickleball,Restaurant,Sidewalk,Streetlight,Tennis Court(s),Underground Utility |
| HOA | No |
| Attached Garage | Yes |
| Subdivision Name | VILLAGE WALK |
| Garage Y/N | Yes |
| Building Features | DSL/Cable Available |
| Other Structures | Tennis Court(s) |
| Full Baths | 2 |
| Status | Active |
| High School | AUBREY RODGERS HIGH SCHOOL |
| City | NAPLES |
| Senior Community Y/N | No |
| Number Of Units Total | 1 |
| MLS Area | VILLAGE WALK |
| Lot Size Units | Acres |
| Lot Size Square Feet | 5227 |
| Carport Y/N | No |
| Elementary School | VINEYARDS ELEMENTARY |
| Land Lease Y/N | No |
| Tax Annual Amount | 2895.49 |
| Middle/Junior High School | NORTH NAPLES MIDDLE |
| Ok to Lease | Buyer Finance/Cash,Buyer Pays Title |
| Additional Parcels Y/N | No |
| Structure Type | Villa Attached |
| Building Area Units | Square Feet |
| Living Area Units | Square Feet |
| Standard Status | Active |
| Legal Description | VILLAGE WALK PHASE FIVE LOT 657 |
Interior Features
| Interior Amenities | Built-In Cabinets,Laundry Tub,Pull Down Stairs,Smoke Detectors,Vaulted Ceiling(s),Volume Ceiling,Walk-In Closet(s),Window Coverings |
|---|---|
| Flooring | Tile |
| Furnished Y/N | Unfurnished |
| Total Stories | 1 |
| Air Conditioning Y/N | Yes |
| Heating Y/N | Yes |
| Window Features | Window Coverings |
| Fireplace Y/N | No |
| Laundry Features | Laundry in Residence,Laundry Tub |
| Total Bedrooms | 2 |
| Total Baths | 2 |
| RoomBedroomFeatures | First Floor Bedroom,Master BR Ground,Split Bedrooms |
| Dining Room Features | Breakfast Bar,Dining - Family,Dining - Living |
Exterior Features
| Exterior Amenities | Screened Lanai/Porch |
|---|---|
| Parking Features | Driveway Paved,Paved,Attached |
| Lot Features | Regular |
| Water Source | Central |
| Total Parking | 2 |
| Lot Size Area | 0.12 |
| Foundation Details | Concrete Block |
| Park Name | VILLAGE WALK |
| Spa | No |
| Building Area Total | 2194 |
| Lot Size Acres | 0.12 |
| Frontage Type | Lakefront |
| Waterfront Y/N | Yes |
| Covered Spaces | 2 |
| Horse Y/N | No |
Amenities
- Foreclosure
- Views
- Short Sale
- New Construction
- Adult 55+
- Lease To Own
- No HOA Fees
- Furnished
- Primary On Main
- Air Conditioning
- Seller Finance
- Green
- Fixer Upper
- Horse
- Golf
- Fireplace
- Deck
- Garage
- Basement
- Pool
Property vs Single Family Average in 34109
Price
Taxes
Year Built
 Copyright © MFRMLS.com All information deemed reliable but not guaranteed. All properties are subject to prior sale, change or withdrawal. Neither listing broker(s) or information provider(s) shall be responsible for any typographical errors, misinformation, misprints and shall be held totally harmless. Listing(s) information is provided for consumers personal, non-commercial use and may not be used for any purpose other than to identify prospective properties consumers may be interested in purchasing. Information on this site was last updated Last updated on September 17, 2026 1:13 PM UTC The listing information on this page last changed on Last updated on September 17, 2026 1:13 PM UTCd. The data relating to real estate for sale on this website comes in part from the Internet Data Exchange program of MFR MLS.
All information deemed reliable but not guaranteed. All properties are subject to prior sale, change or withdrawal. Neither listing broker(s) or information provider(s) shall be responsible for any typographical errors, misinformation, misprints and shall be held totally harmless. Listing(s) information is provided for consumers personal, non-commercial use and may not be used for any purpose other than to identify prospective properties consumers may be interested in purchasing.
Updated on September 17, 2026 1:13 PM UTC
Copyright © MFRMLS.com All information deemed reliable but not guaranteed. All properties are subject to prior sale, change or withdrawal. Neither listing broker(s) or information provider(s) shall be responsible for any typographical errors, misinformation, misprints and shall be held totally harmless. Listing(s) information is provided for consumers personal, non-commercial use and may not be used for any purpose other than to identify prospective properties consumers may be interested in purchasing. Information on this site was last updated Last updated on September 17, 2026 1:13 PM UTC The listing information on this page last changed on Last updated on September 17, 2026 1:13 PM UTCd. The data relating to real estate for sale on this website comes in part from the Internet Data Exchange program of MFR MLS.
All information deemed reliable but not guaranteed. All properties are subject to prior sale, change or withdrawal. Neither listing broker(s) or information provider(s) shall be responsible for any typographical errors, misinformation, misprints and shall be held totally harmless. Listing(s) information is provided for consumers personal, non-commercial use and may not be used for any purpose other than to identify prospective properties consumers may be interested in purchasing.
Updated on September 17, 2026 1:13 PM UTC
 Copyright Southeast Florida Multiple Listing Service © 2026. Accuracy of listing information is not guaranteed. Listing information is provided for personal consumer, non-commercial use, solely to identify potential properties for potential purchase. All other use is strictly prohibited, is a violation of the terms of use, and may violate federal and state law.
Data Last Updated: September 17, 2026 1:14 PM UTC
Copyright Southeast Florida Multiple Listing Service © 2026. Accuracy of listing information is not guaranteed. Listing information is provided for personal consumer, non-commercial use, solely to identify potential properties for potential purchase. All other use is strictly prohibited, is a violation of the terms of use, and may violate federal and state law.
Data Last Updated: September 17, 2026 1:14 PM UTC
 All information regarding a property for sale, rental or financing, school information and public tax records is from sources deemed reliable; PROVIDED, HOWEVER, that representations and warranties are not made about the accuracy thereof, and such information is subject to errors, omissions, updates, modifications, changes of price, rent rates, commissions, prior sales, leases or financing, changes in school boundaries, or withdrawal without notice. All information displayed on this Website should
