
Views
Address
3854 Huntley St, Fort Myers, FL
Price
$ 369,775
Property Attributes
- MLS#226030994
- TypeSingle Family
- Listing Status Active
- CountyLEE
- CityFort Myers
- AreaBU01 - Buckingham
- NeighborhoodFORT MYERS
- Zip33905
- StyleRanch,Single Family
- Year Built2026
- Taxes$ 564
- Price$ 369,775
- Bedrooms4
- Full Bathrooms3
- Half Bathrooms0
- Sqr Footage2020
- Lot Size0.28 Acres
Data Source:
Naples Area BOR (NABOR)
Property Description
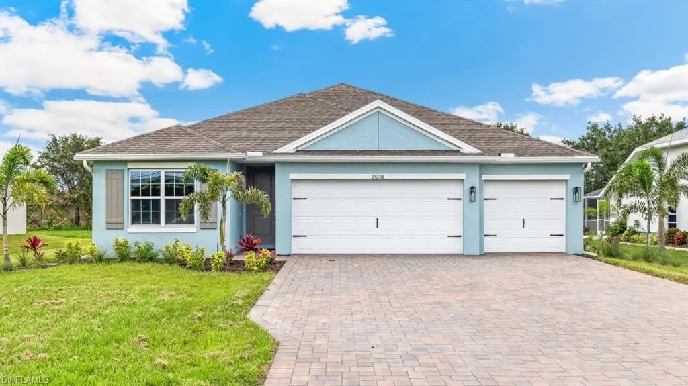
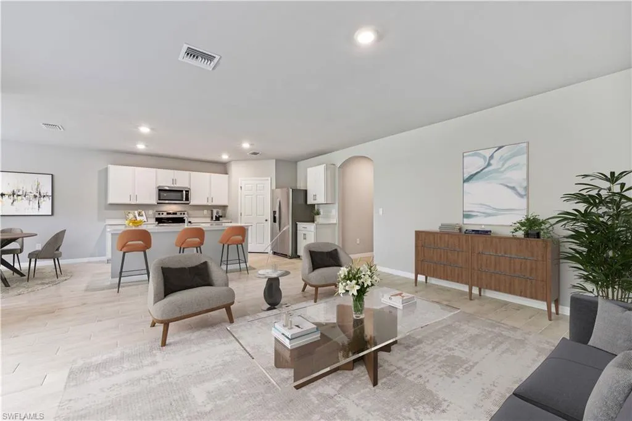
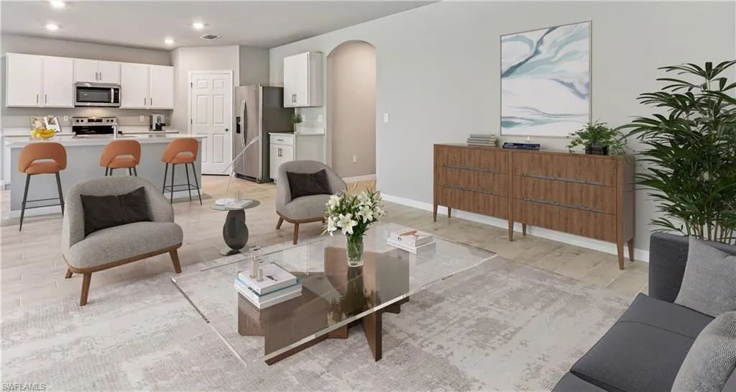
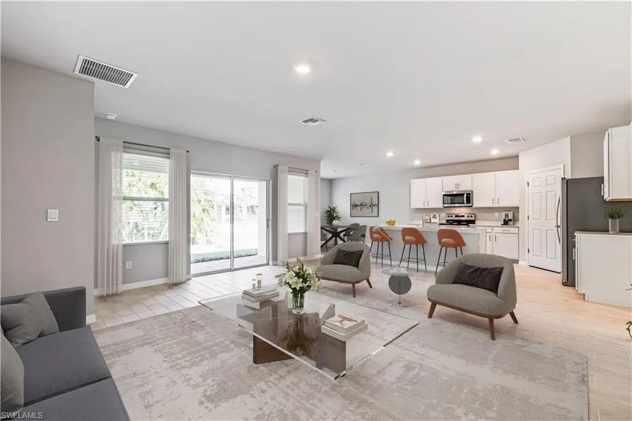
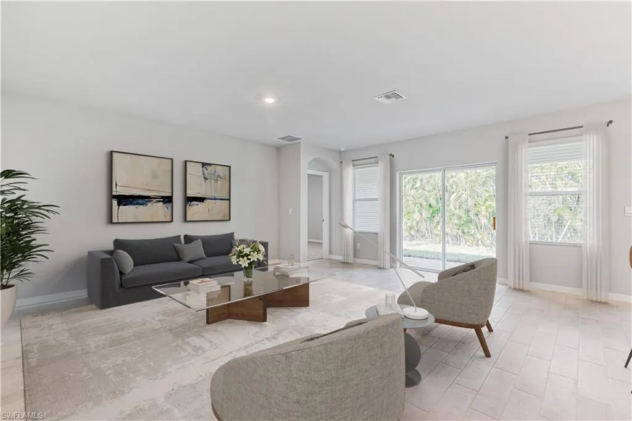
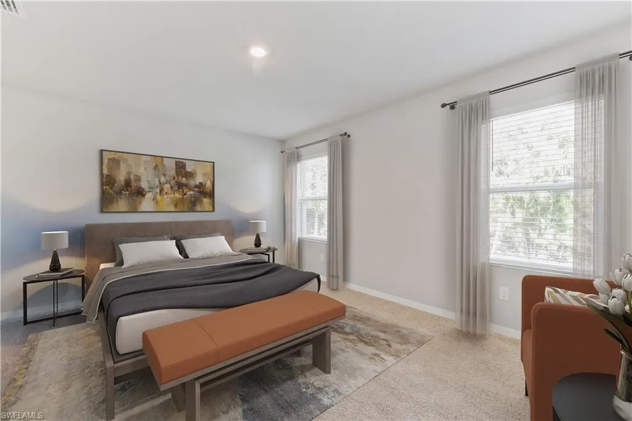
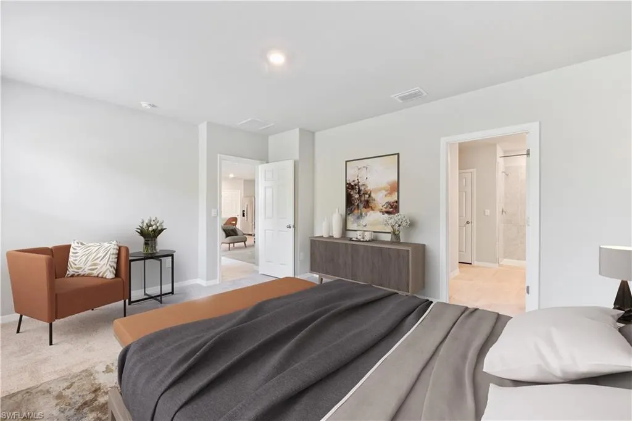
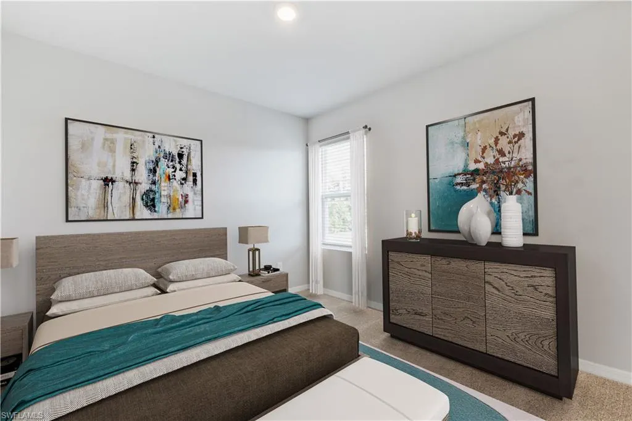
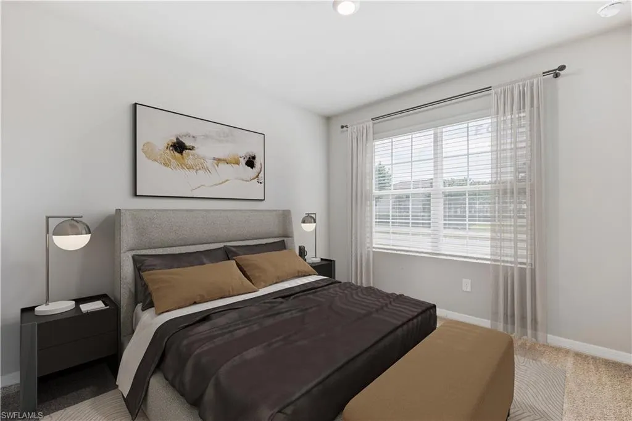
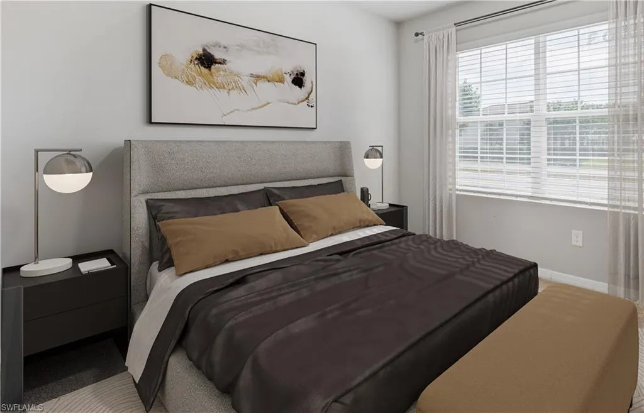
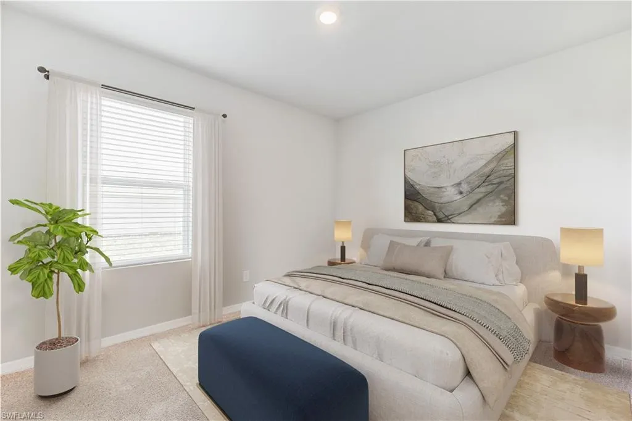
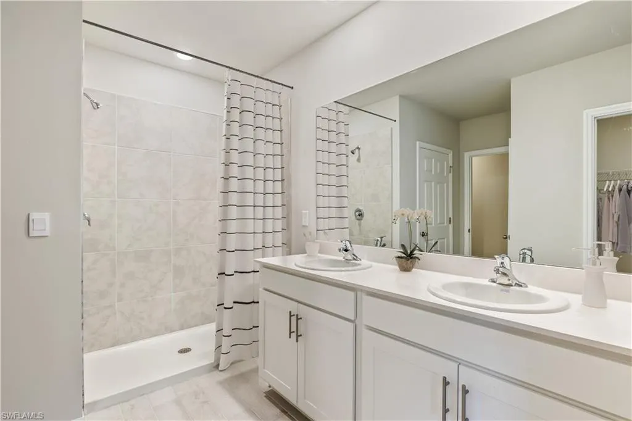
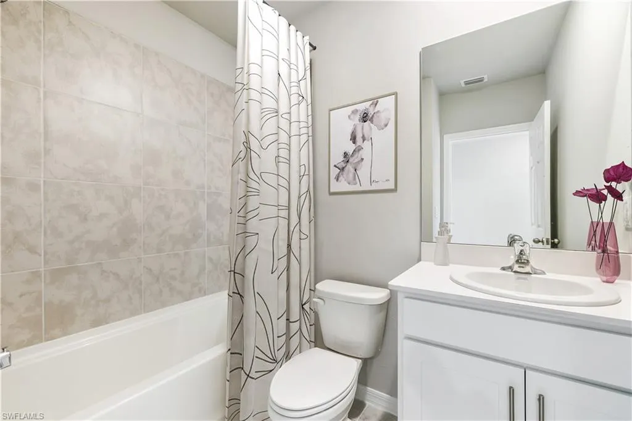
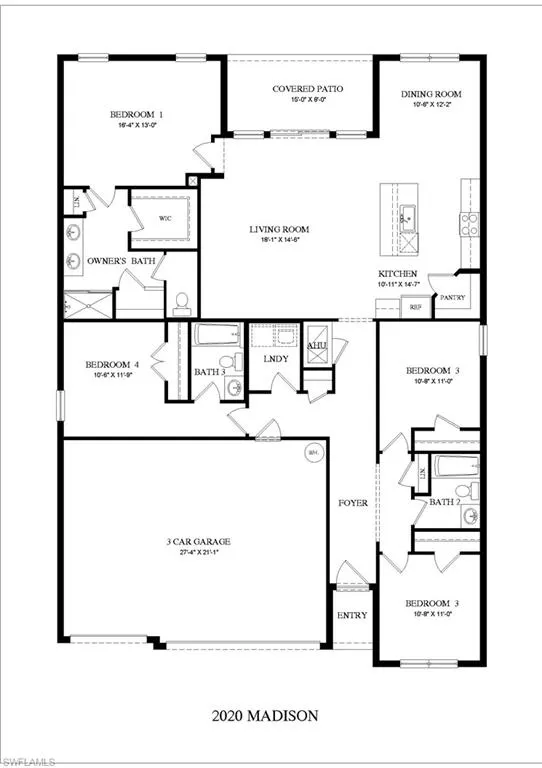
One or more photo(s) has been virtually staged, AI generated or rendered. This luxurious reinforced concrete block NEW construction, 4-Bedroom, 3-Bathroom, 3-Car Garage, Madison Model, delivers all the modern amenities for comfortable living. All this, on a Corner lot. The open and spacious kitchen boasts solid surface Quartz countertops and large island, perfect for entertaining, stainless-steel appliances and light shaker style white cabinets. The primary ensuite includes solid surface quartz countertops, dual vanity and a walk-in shower, additional linen closet, expansive walk-in closet and private water closet. Other features include a laundry room, with washer and dryer hook up, Ceramic tile 6”x 24” plank flooring throughout and the latest in Smart Home technology. Plus, this property also offers Impact resistance windows and doors, to protect you from hurricane winds. Your homesite comes fully sodded with automatic sprinkler system. Enjoy your all-New Home warranties. These homes move quickly, so don’t miss out!
| Elementary School | Middle School | High School |
|---|---|---|
| School Choice Elementary School | School Choice Middle School | School Choice High School |
| Price History | |
|---|---|
| 8/27/2026 | Listed $369,775 |
General Features
| Sewer | Septic Tank |
|---|---|
| Heating | Central Electric |
| Cooling | Central Electric |
| Roof | Shingle |
| Appliances | Dishwasher,Microwave,Range,Refrigerator/Icemaker,Self Cleaning Oven,Water Treatment Owned |
| Garage Spaces | 3 |
| Architectural Style | Ranch,Single Family |
| Security Features | Smoke Detector(s) |
| Construction Materials | Concrete Block,Stucco |
| Pets Allowed | Yes |
| Year Built | 2026 |
| Levels | 1 |
| Property Subtype | Single Family Residence |
| Tax Year | 2025 |
| Waterfront Features | None |
| County | Lee |
| New Construction | No |
| Property Type | Residential |
| Association Amenities | None |
| HOA | No |
| Attached Garage | Yes |
| Subdivision Name | FORT MYERS |
| Garage Y/N | Yes |
| Building Features | DSL/Cable Available |
| Total Rooms | 9 |
| Full Baths | 3 |
| Status | Active |
| High School | SCHOOL CHOICE |
| City | FORT MYERS |
| Senior Community Y/N | No |
| Number Of Units Total | 1 |
| MLS Area | FORT MYERS |
| Lot Size Units | Acres |
| Lot Size Square Feet | 12197 |
| Carport Y/N | No |
| Elementary School | SCHOOL CHOICE |
| Land Lease Y/N | No |
| Tax Annual Amount | 564 |
| Middle/Junior High School | SCHOOL CHOICE |
| Ok to Lease | Buyer Finance/Cash,FHA,Seller Pay Closing Costs,VA |
| Additional Parcels Y/N | No |
| Structure Type | House |
| Building Area Units | Square Feet |
| Living Area Units | Square Feet |
| Standard Status | Active |
| Legal Description | LEHIGH ACRES UNIT 9 BLK 43 PB 26 PG 11 LOT 24 |
Interior Features
| Interior Amenities | Smoke Detectors,Walk-In Closet(s) |
|---|---|
| Flooring | Tile |
| Furnished Y/N | Unfurnished |
| Total Stories | 1 |
| Air Conditioning Y/N | Yes |
| Heating Y/N | Yes |
| Fireplace Y/N | No |
| Laundry Features | Washer/Dryer Hookup,Laundry in Residence |
| Total Bedrooms | 4 |
| Total Baths | 3 |
| RoomBedroomFeatures | Split Bedrooms |
| Dining Room Features | Dining - Living,Eat-in Kitchen |
Exterior Features
| Exterior Amenities | Open Porch/Lanai |
|---|---|
| Parking Features | Driveway Paved,Attached |
| Lot Features | Corner Lot,Regular |
| Water Source | Well |
| Total Parking | 3 |
| Lot Size Area | 0.28 |
| Foundation Details | Concrete Block |
| Park Name | FORT MYERS |
| Spa | No |
| Building Area Total | 2773 |
| Lot Size Acres | 0.28 |
| Road Surface Type | Paved |
| Waterfront Y/N | No |
| Covered Spaces | 3 |
| Horse Y/N | No |
Amenities
- Foreclosure
- Views
- Short Sale
- New Construction
- Adult 55+
- Lease To Own
- No HOA Fees
- Furnished
- Primary On Main
- Air Conditioning
- Seller Finance
- Green
- Fixer Upper
- Horse
- Golf
- Fireplace
- Deck
- Garage
- Basement
- Pool
Property vs Single Family Average in 33905
Price
Taxes
Year Built
Visits
 Copyright © MFRMLS.com All information deemed reliable but not guaranteed. All properties are subject to prior sale, change or withdrawal. Neither listing broker(s) or information provider(s) shall be responsible for any typographical errors, misinformation, misprints and shall be held totally harmless. Listing(s) information is provided for consumers personal, non-commercial use and may not be used for any purpose other than to identify prospective properties consumers may be interested in purchasing. Information on this site was last updated Last updated on September 14, 2026 1:13 PM UTC The listing information on this page last changed on Last updated on September 14, 2026 1:13 PM UTCd. The data relating to real estate for sale on this website comes in part from the Internet Data Exchange program of MFR MLS.
All information deemed reliable but not guaranteed. All properties are subject to prior sale, change or withdrawal. Neither listing broker(s) or information provider(s) shall be responsible for any typographical errors, misinformation, misprints and shall be held totally harmless. Listing(s) information is provided for consumers personal, non-commercial use and may not be used for any purpose other than to identify prospective properties consumers may be interested in purchasing.
Updated on September 14, 2026 1:13 PM UTC
Copyright © MFRMLS.com All information deemed reliable but not guaranteed. All properties are subject to prior sale, change or withdrawal. Neither listing broker(s) or information provider(s) shall be responsible for any typographical errors, misinformation, misprints and shall be held totally harmless. Listing(s) information is provided for consumers personal, non-commercial use and may not be used for any purpose other than to identify prospective properties consumers may be interested in purchasing. Information on this site was last updated Last updated on September 14, 2026 1:13 PM UTC The listing information on this page last changed on Last updated on September 14, 2026 1:13 PM UTCd. The data relating to real estate for sale on this website comes in part from the Internet Data Exchange program of MFR MLS.
All information deemed reliable but not guaranteed. All properties are subject to prior sale, change or withdrawal. Neither listing broker(s) or information provider(s) shall be responsible for any typographical errors, misinformation, misprints and shall be held totally harmless. Listing(s) information is provided for consumers personal, non-commercial use and may not be used for any purpose other than to identify prospective properties consumers may be interested in purchasing.
Updated on September 14, 2026 1:13 PM UTC
 Copyright Southeast Florida Multiple Listing Service © 2026. Accuracy of listing information is not guaranteed. Listing information is provided for personal consumer, non-commercial use, solely to identify potential properties for potential purchase. All other use is strictly prohibited, is a violation of the terms of use, and may violate federal and state law.
Data Last Updated: September 14, 2026 1:27 PM UTC
Copyright Southeast Florida Multiple Listing Service © 2026. Accuracy of listing information is not guaranteed. Listing information is provided for personal consumer, non-commercial use, solely to identify potential properties for potential purchase. All other use is strictly prohibited, is a violation of the terms of use, and may violate federal and state law.
Data Last Updated: September 14, 2026 1:27 PM UTC
 All information regarding a property for sale, rental or financing, school information and public tax records is from sources deemed reliable; PROVIDED, HOWEVER, that representations and warranties are not made about the accuracy thereof, and such information is subject to errors, omissions, updates, modifications, changes of price, rent rates, commissions, prior sales, leases or financing, changes in school boundaries, or withdrawal without notice. All information displayed on this Website should
